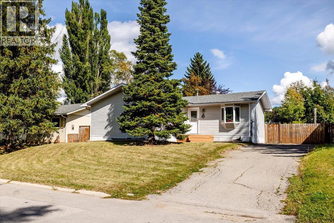
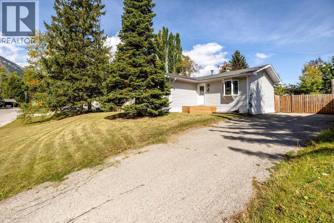
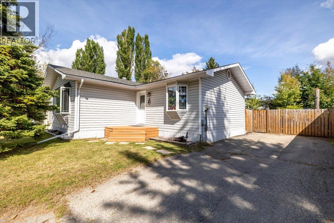
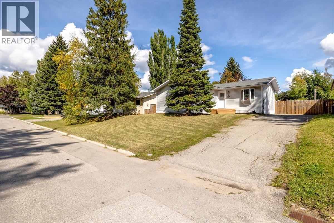
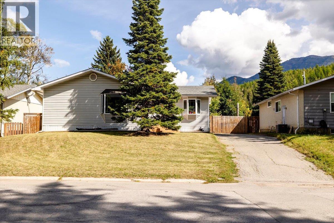
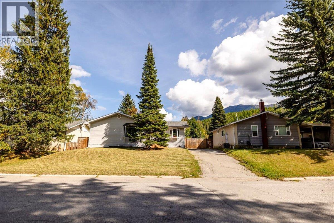
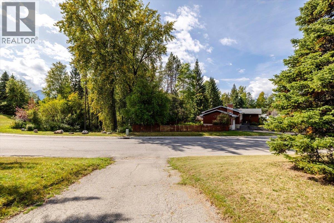
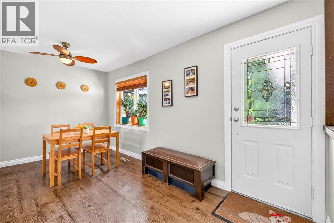
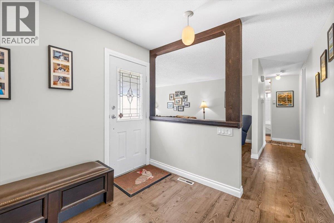
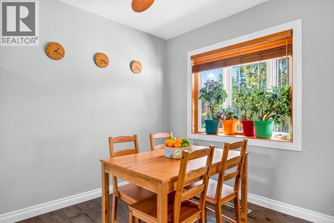
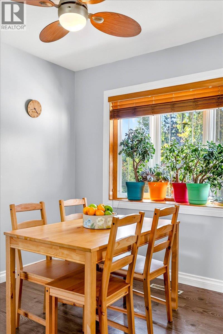
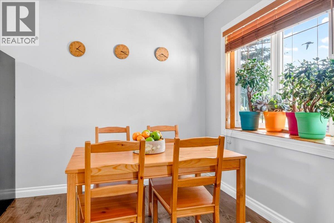
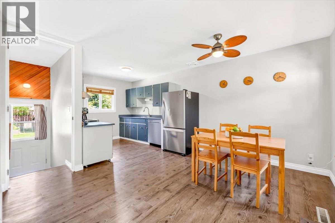
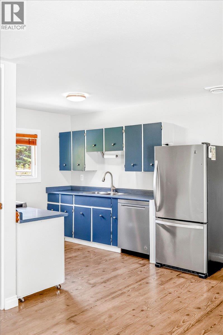
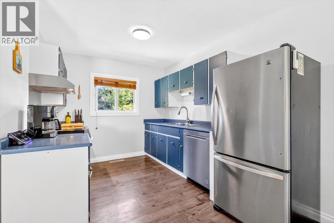
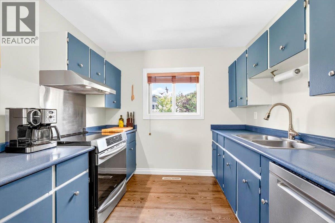
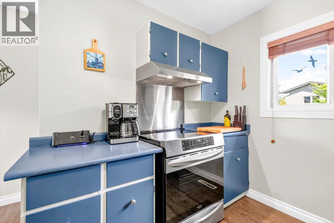
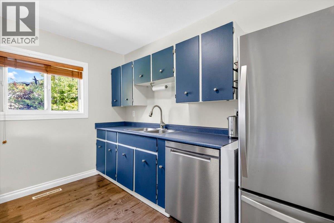
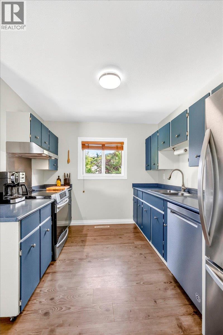
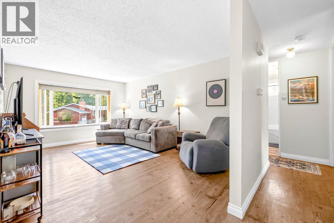
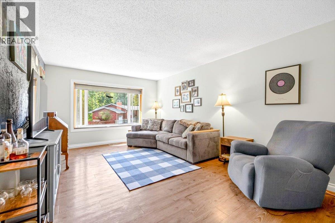
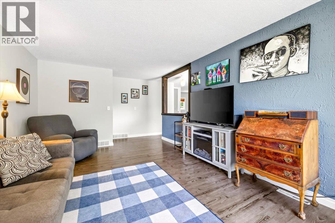
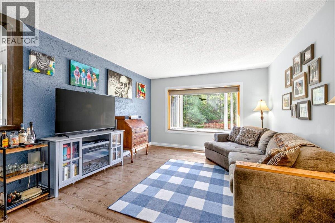
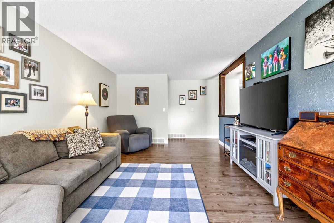
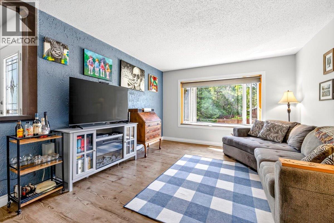
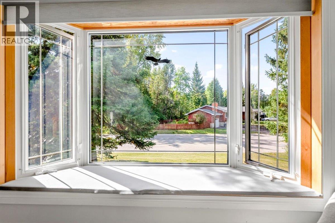
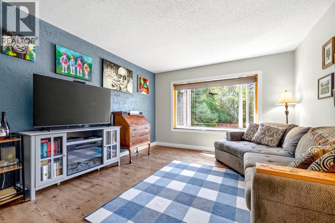
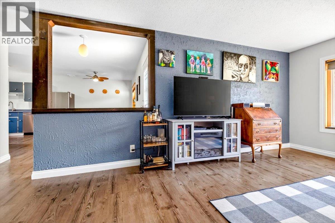
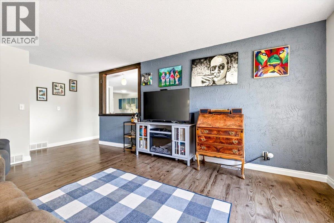
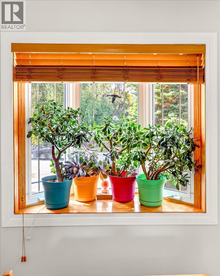
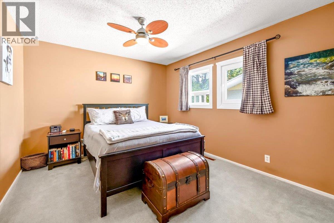
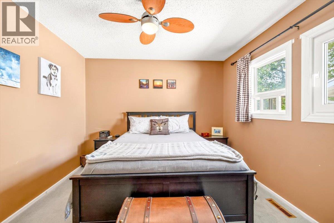
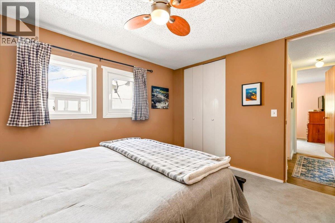
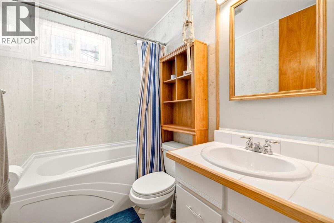
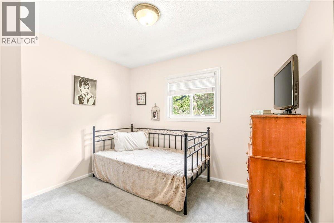
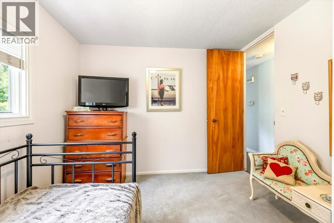
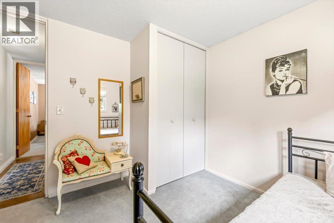
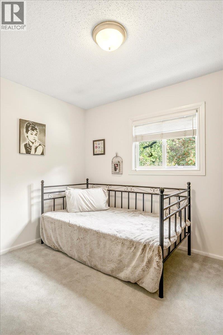
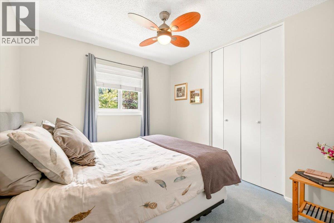
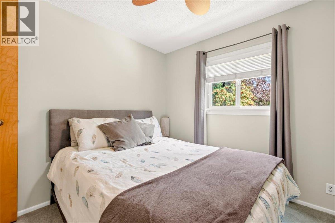
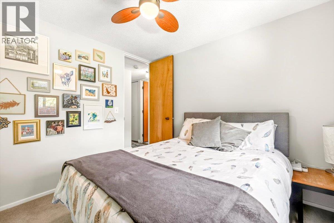
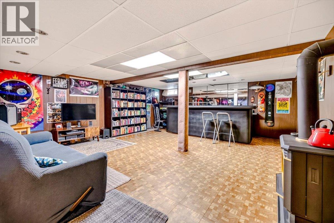
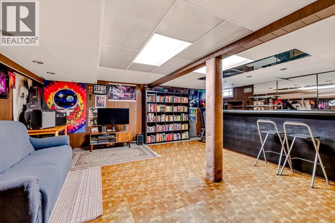
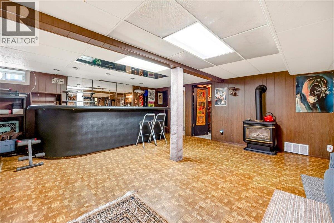
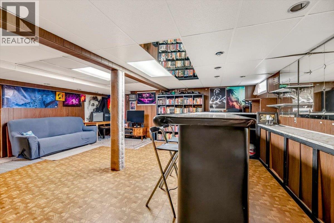
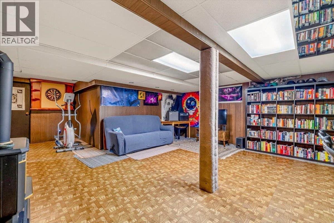
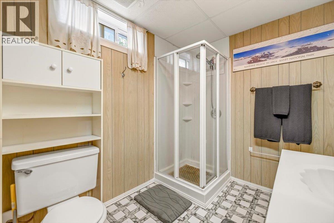
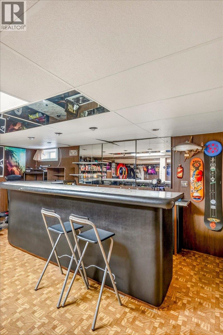
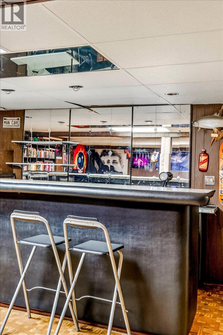
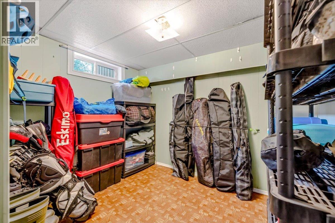
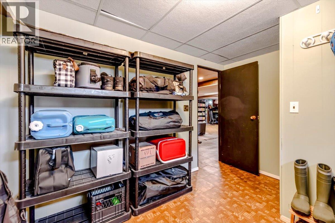
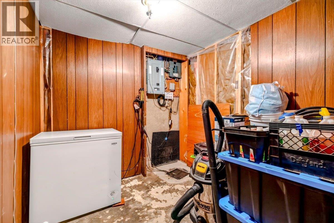
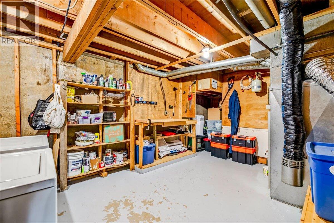
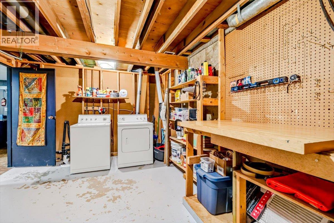
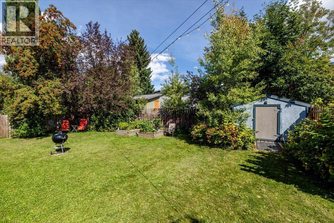
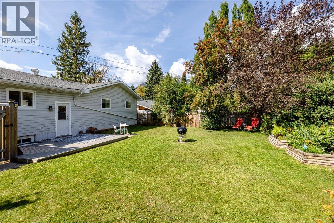
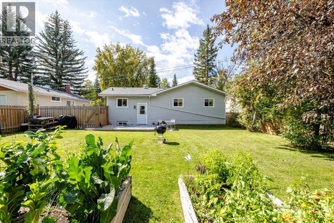
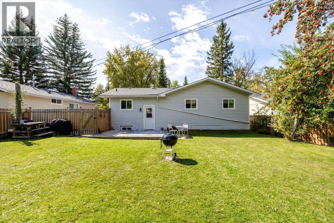
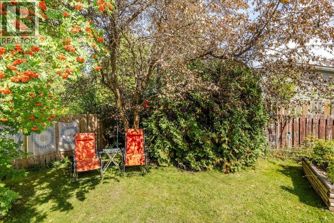
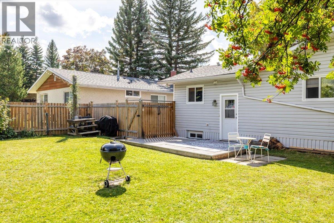
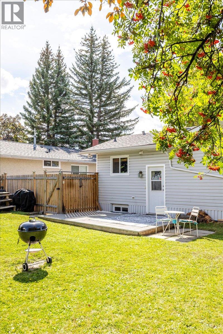
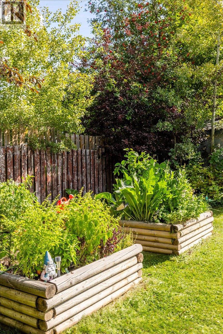
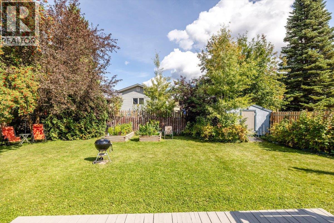
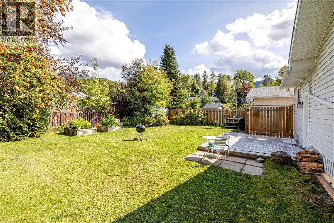
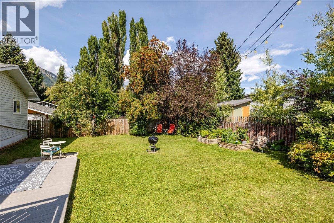
Welcome to this bright and inviting Ridgemont home offering over 2,000 sq ft of comfortable living in beautiful Fernie, BC. With a warm and welcoming layout, and a fantastic outdoor space, this 3-bedroom, 2-bathroom property is the complete package at an affordable price. The main floor impresses with a large, sun-filled living room with a cozy bay window seat. The kitchen features updated appliances and a functional layout in close proximity to the dining room, front door and backyard access. Three comfortable bedrooms with carpet flooring and a full bathroom complete the main level. Downstairs, the spacious basement is an entertainer's dream — featuring a large recreation room with a cozy gas fireplace, a wet bar, a den, and a second full bathroom, offering endless possibilities for family movie nights and hosting guests. Step outside and fall in love with the charming backyard — a private sanctuary featuring many trees for added privacy, a patio perfect for summer gatherings, a raised garden bed for the green thumbs, and a storage shed for all your gear. Whether you're enjoying a quiet morning coffee or entertaining friends under the stars, this outdoor space truly delivers. A brand new hot water tank adds peace of mind for years to come. Completing this fantastic package is a generous 4-car driveway. With world-class skiing, trails, parks, and downtown just moments away, this is Fernie living! (id:62927)
| MLS® Number | 10400662 |
| Property Type | Single Family |
| Neigbourhood | Fernie |
| Parking Space Total | 4 |
| View Type | Mountain View |
| Bathroom Total | 2 |
| Bedrooms Total | 3 |
| Appliances | Range, Refrigerator, Dishwasher, Washer & Dryer |
| Architectural Style | Ranch |
| Basement Type | Full |
| Constructed Date | 1969 |
| Construction Style Attachment | Detached |
| Exterior Finish | Vinyl Siding |
| Fireplace Fuel | Gas |
| Fireplace Present | Yes |
| Fireplace Total | 1 |
| Fireplace Type | Unknown |
| Flooring Type | Mixed Flooring |
| Heating Type | Forced Air, See Remarks |
| Roof Material | Asphalt Shingle |
| Roof Style | Unknown |
| Stories Total | 2 |
| Size Interior | 2,013 Ft2 |
| Type | House |
| Utility Water | Municipal Water |
| Acreage | No |
| Fence Type | Fence |
| Sewer | Municipal Sewage System |
| Size Irregular | 0.15 |
| Size Total | 0.15 Ac|under 1 Acre |
| Size Total Text | 0.15 Ac|under 1 Acre |
| Level | Type | Length | Width | Dimensions |
|---|---|---|---|---|
| Basement | Den | 11'7'' x 9'10'' | ||
| Basement | Storage | 7'11'' x 7'9'' | ||
| Basement | Utility Room | 11'2'' x 15'7'' | ||
| Basement | Full Bathroom | Measurements not available | ||
| Basement | Living Room | 21'8'' x 18'7'' | ||
| Main Level | Full Bathroom | Measurements not available | ||
| Main Level | Primary Bedroom | 12'10'' x 10'10'' | ||
| Main Level | Bedroom | 10'1'' x 10'11'' | ||
| Main Level | Bedroom | 10'2'' x 9'8'' | ||
| Main Level | Living Room | 11'11'' x 17'3'' | ||
| Main Level | Kitchen | 9'0'' x 11'0'' | ||
| Main Level | Dining Room | 8'2'' x 10'0'' | ||
| Main Level | Foyer | 6'1'' x 8'9'' |
https://www.realtor.ca/real-estate/30274771/4-ridgemont-avenue-fernie-fernie


Contact us for more information

The trademarks REALTOR®, REALTORS®, and the REALTOR® logo are controlled by The Canadian Real Estate Association (CREA) and identify real estate professionals who are members of CREA. The trademarks MLS®, Multiple Listing Service® and the associated logos are owned by The Canadian Real Estate Association (CREA) and identify the quality of services provided by real estate professionals who are members of CREA. The trademark DDF® is owned by The Canadian Real Estate Association (CREA) and identifies CREA's Data Distribution Facility (DDF®)