Maintenance, Pad Rental
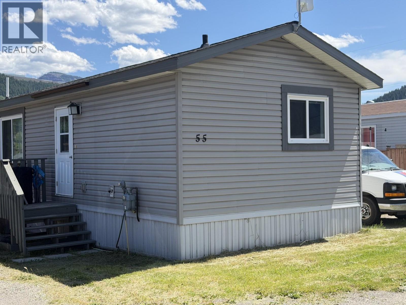
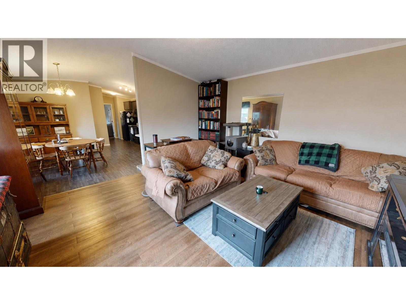
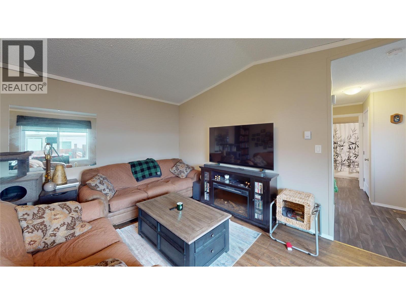
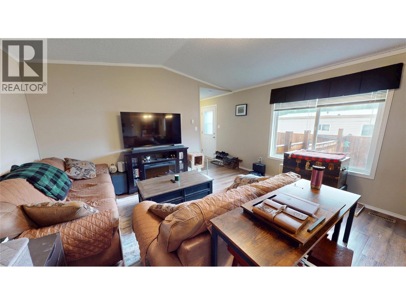
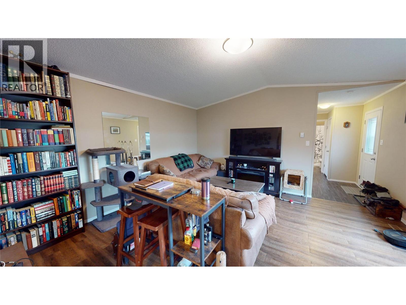
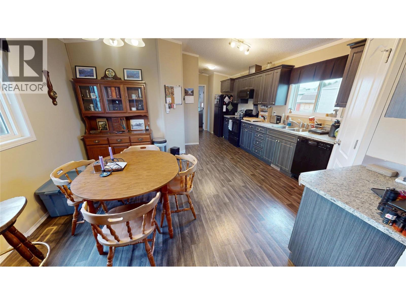
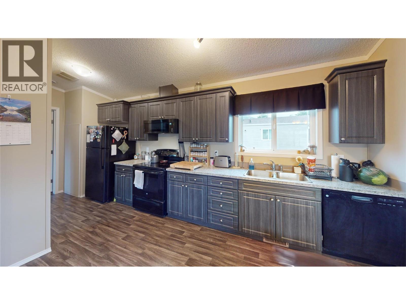
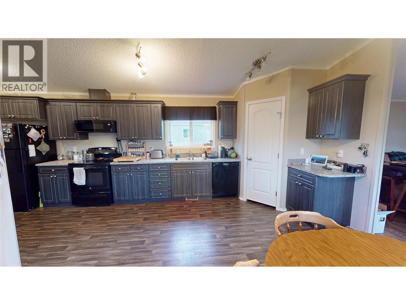
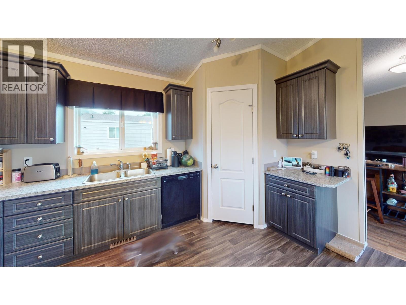
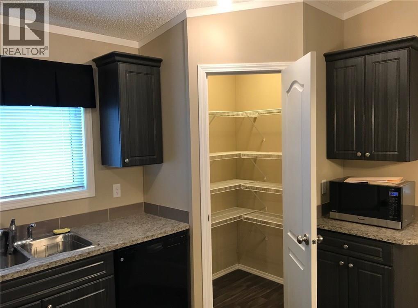
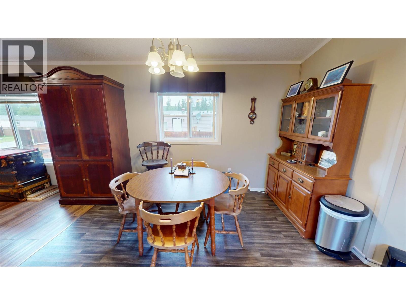
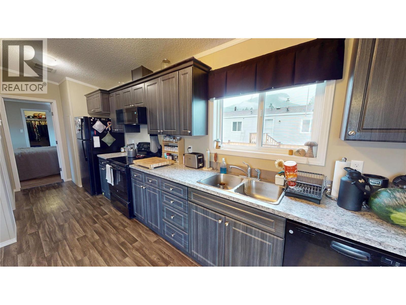
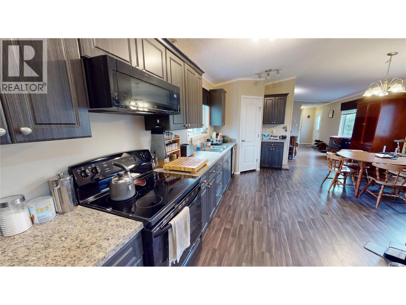
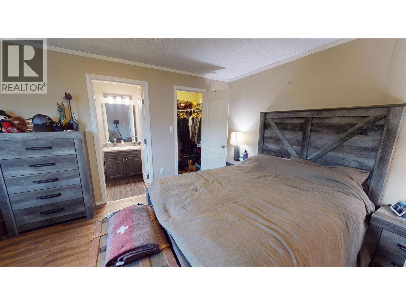
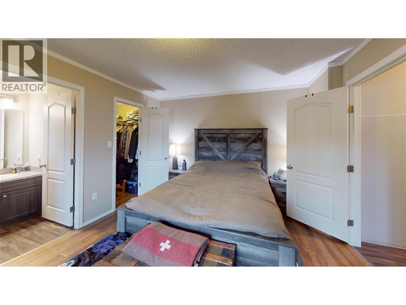
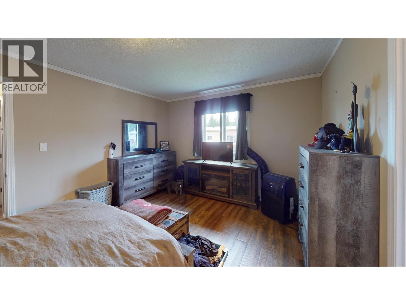
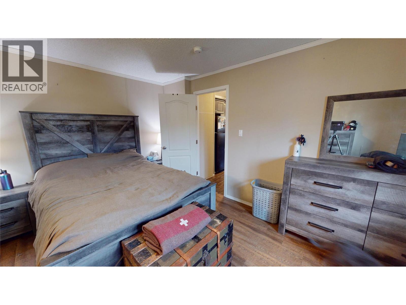
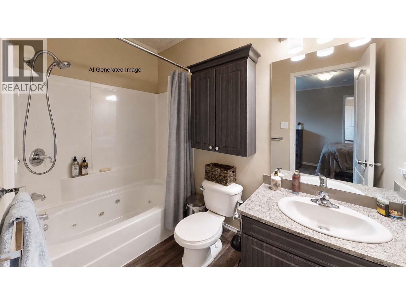
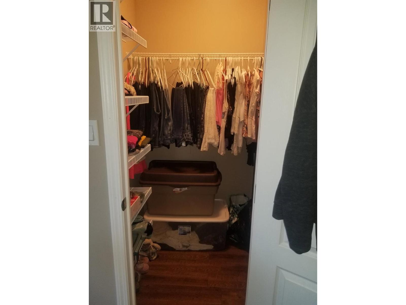
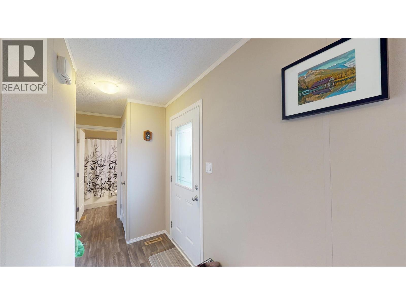
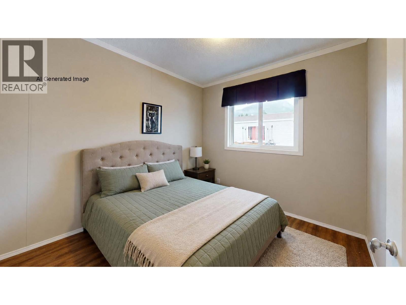
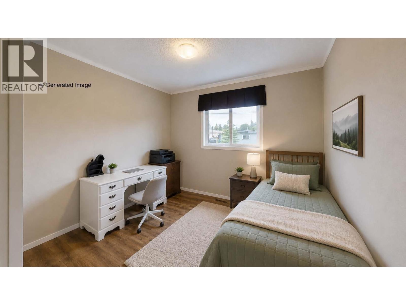
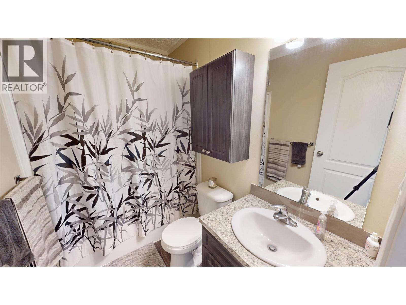
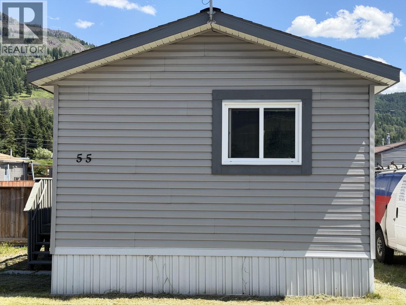
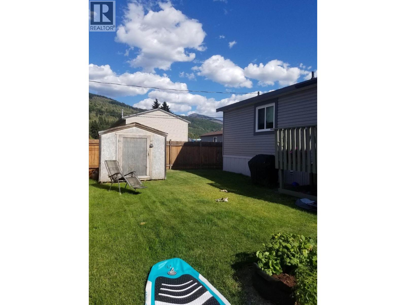
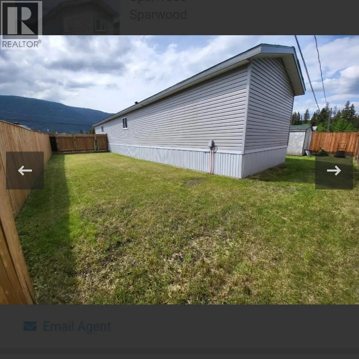
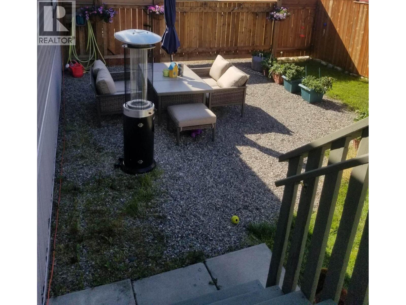
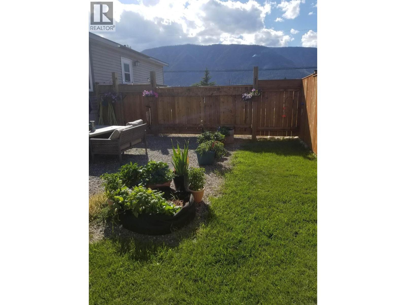
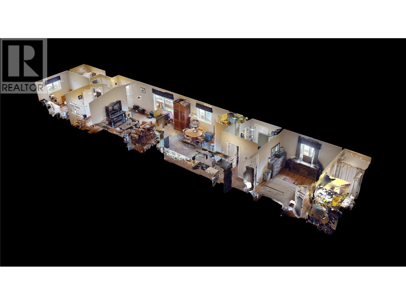
$397 MonthlySpardell Manufactured Home Park – Bright & Spacious 3-Bedroom, 2-Bath Home with Large Yard & Ample Parking! Welcome to this inviting and well-maintained home offering a bright, open-concept floor plan designed for comfortable everyday living. Large windows flood the living room, dining area, and family-sized kitchen with natural light, while vaulted ceilings create an airy, welcoming atmosphere. The kitchen offers abundant cabinetry, generous counter space, and a walk-in pantry, making meal preparation and entertaining a breeze. The thoughtfully designed split-bedroom layout provides excellent privacy, with the generous primary suite located at one end of the home. Complete with a walk-in closet and private ensuite featuring a relaxing jetted soaker tub, it's the perfect retreat at the end of the day. Two additional bedrooms and a full bathroom are situated on the opposite end of the home, making this an ideal setup for families, guests, or a home office. Step outside to enjoy the large yard, offering plenty of room for children, pets, gardening, or simply relaxing outdoors. The property also has off-street parking, providing ample space for additional vehicles, RVs, recreational toys, or visiting guests. Whether you're a first-time buyer, downsizer, or looking for an affordable, move-in-ready home with room to enjoy both inside and out, this property checks all the boxes. Don't miss this fantastic opportunity to own a bright, functional home in a welcoming community! (id:62927)
| MLS® Number | 10393242 |
| Property Type | Single Family |
| Neigbourhood | Sparwood |
| Amenities Near By | Shopping |
| Community Features | Pets Allowed, Rentals Allowed |
| Parking Space Total | 4 |
| View Type | Mountain View |
| Bathroom Total | 2 |
| Bedrooms Total | 3 |
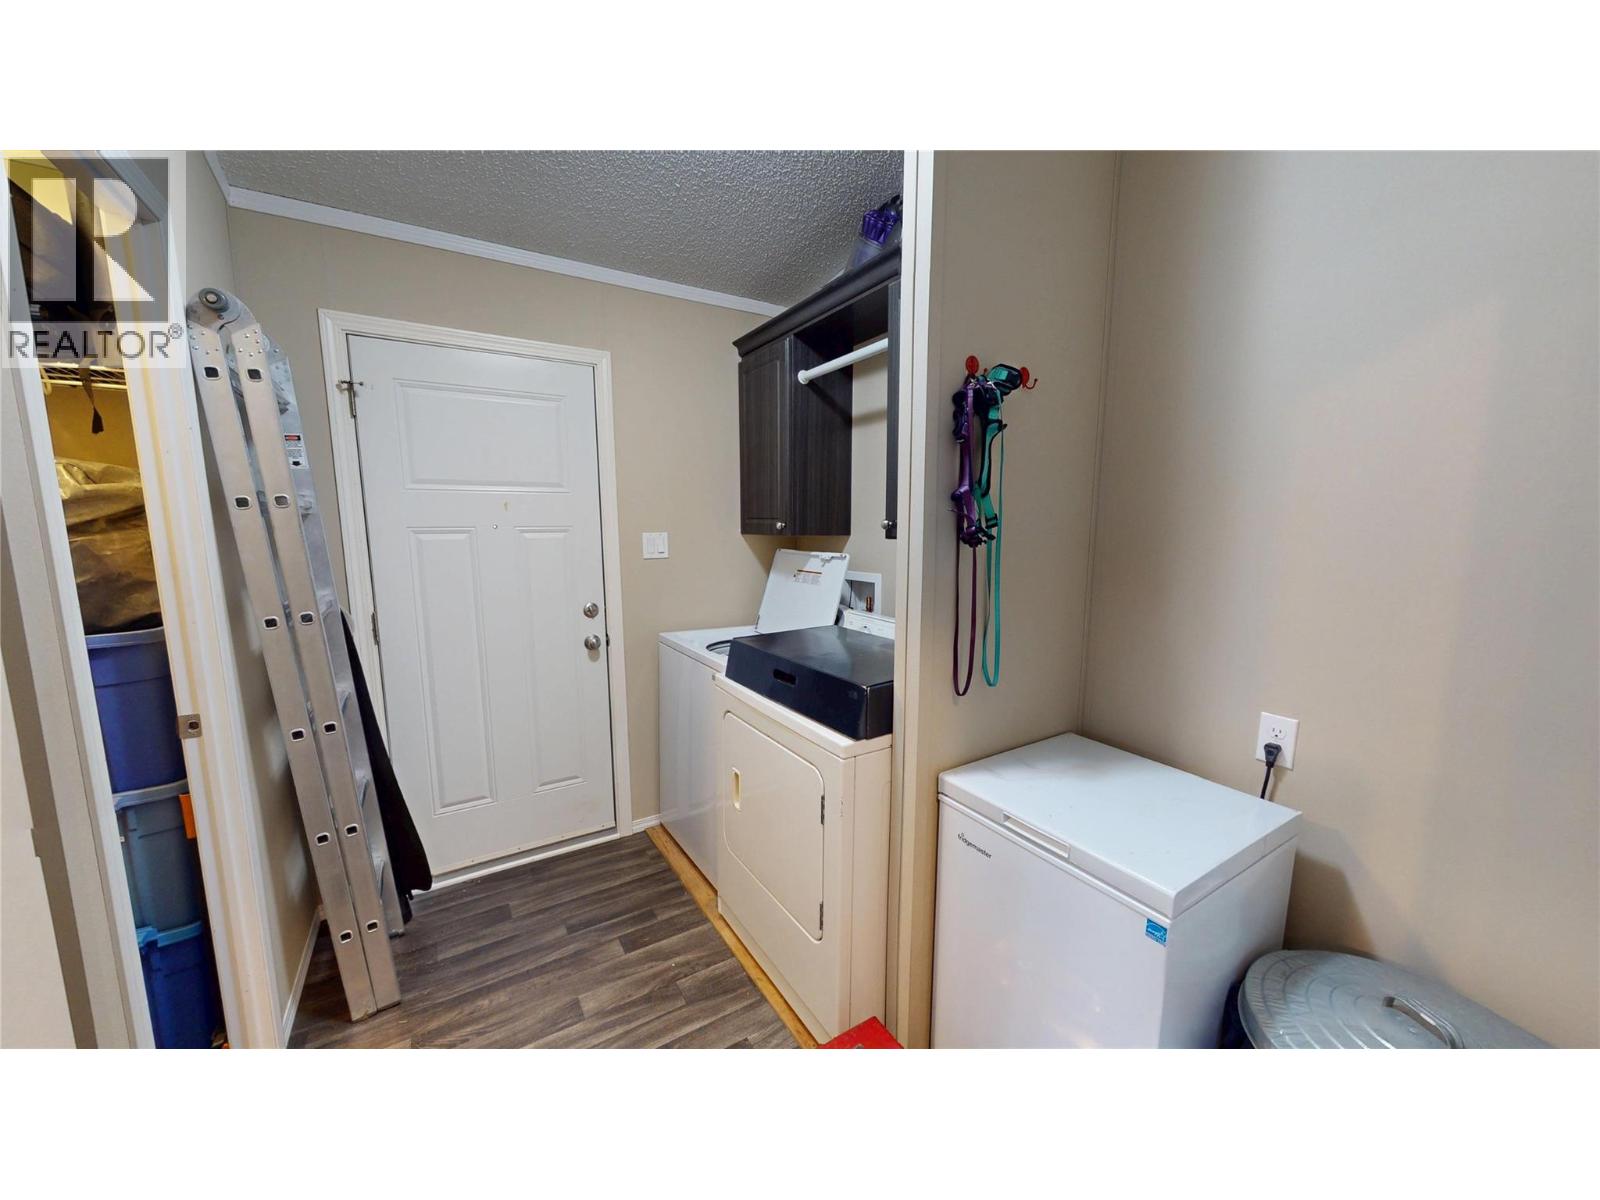
| Appliances | Refrigerator, Dishwasher, Range - Electric, Microwave, Hood Fan, Washer & Dryer |
| Constructed Date | 2015 |
| Exterior Finish | Vinyl Siding |
| Flooring Type | Laminate |
| Heating Type | Forced Air, See Remarks |
| Roof Material | Asphalt Shingle |
| Roof Style | Unknown |
| Stories Total | 1 |
| Size Interior | 1,138 Ft2 |
| Type | Manufactured Home |
| Utility Water | Municipal Water |
| Acreage | No |
| Fence Type | Fence |
| Land Amenities | Shopping |
| Sewer | Septic Tank |
| Size Total Text | Under 1 Acre |
| Level | Type | Length | Width | Dimensions |
|---|---|---|---|---|
| Main Level | 4pc Bathroom | 8'7'' x 5'2'' | ||
| Main Level | Bedroom | 11'2'' x 9'6'' | ||
| Main Level | Bedroom | 7'10'' x 8'11'' | ||
| Main Level | 4pc Ensuite Bath | 8'11'' x 5'0'' | ||
| Main Level | Storage | 6'7'' x 5'4'' | ||
| Main Level | Laundry Room | 7'8'' x 8'11'' | ||
| Main Level | Primary Bedroom | 11'9'' x 15'0'' | ||
| Main Level | Kitchen | 15'9'' x 15'0'' | ||
| Main Level | Living Room | 14'10'' x 15'0'' |
| Cable | Available |
| Electricity | Available |
| Natural Gas | Available |
| Telephone | Available |
| Sewer | Available |
| Water | Available |
https://www.realtor.ca/real-estate/29983114/100-industrial-1-road-unit-55-sparwood-sparwood


Contact us for more information

The trademarks REALTOR®, REALTORS®, and the REALTOR® logo are controlled by The Canadian Real Estate Association (CREA) and identify real estate professionals who are members of CREA. The trademarks MLS®, Multiple Listing Service® and the associated logos are owned by The Canadian Real Estate Association (CREA) and identify the quality of services provided by real estate professionals who are members of CREA. The trademark DDF® is owned by The Canadian Real Estate Association (CREA) and identifies CREA's Data Distribution Facility (DDF®)