5 Bedroom
5 Bathroom
3,615 ft2
Fireplace
Forced Air, Stove, See Remarks
$2,595,000
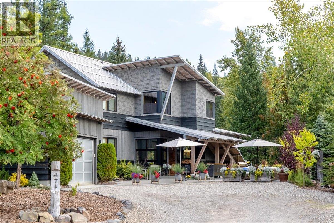
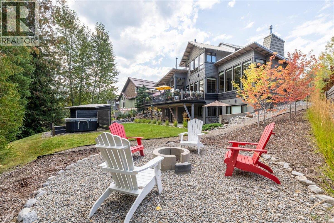
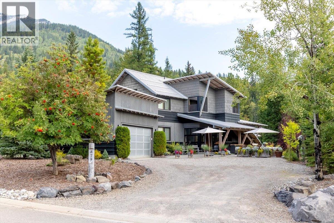
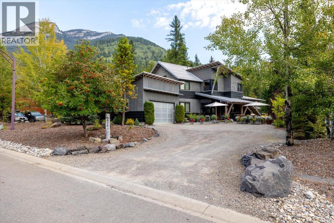
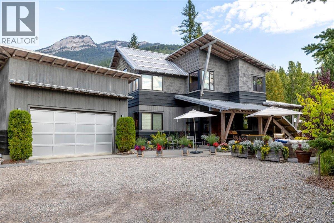
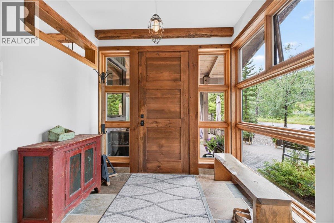
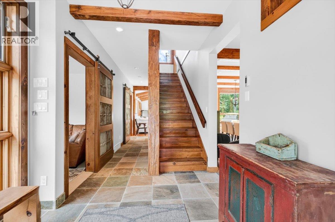
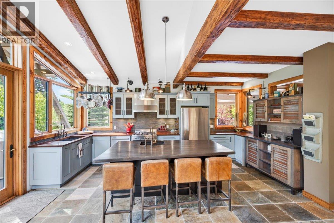
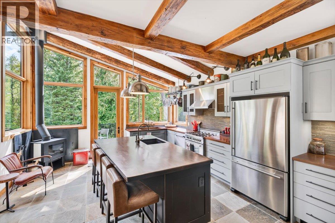
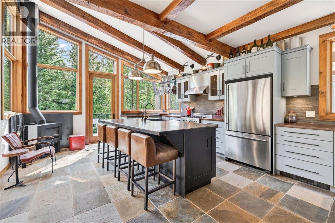
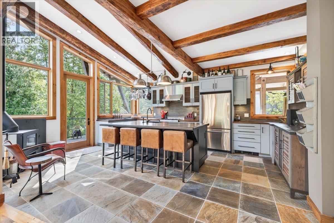
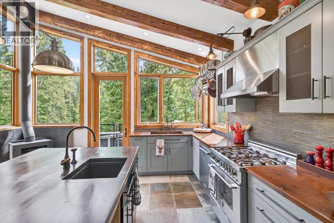
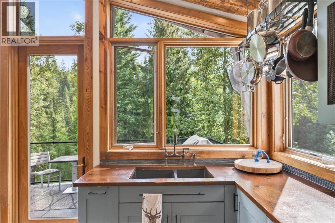
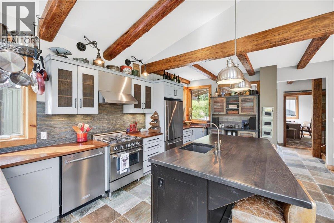
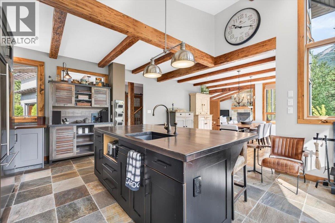
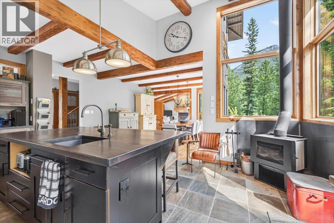
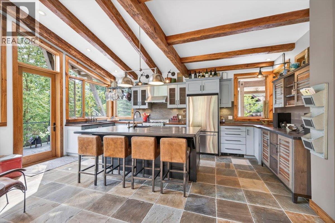
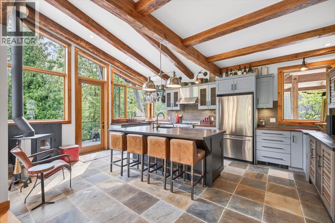
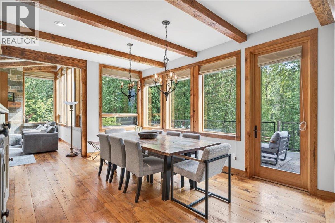
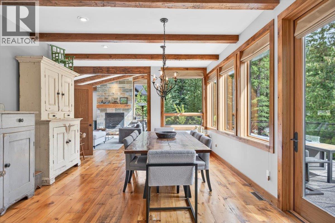
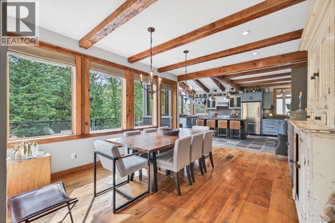
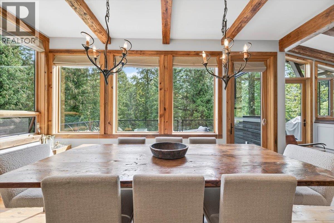
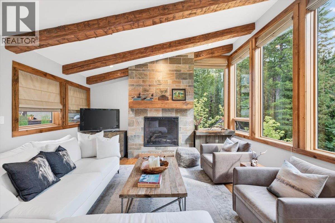
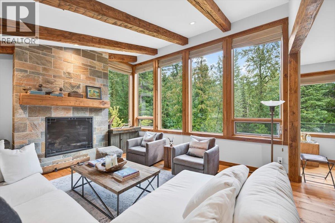
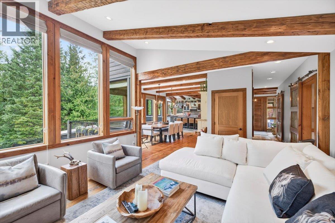
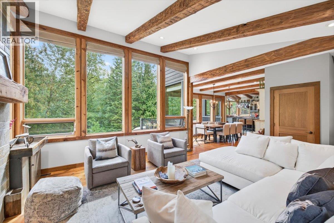
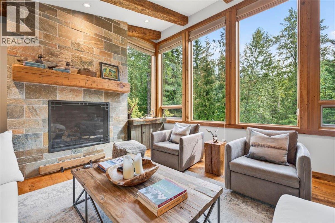
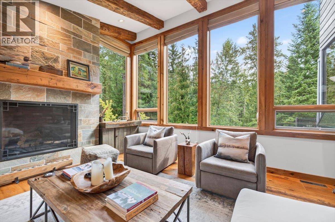
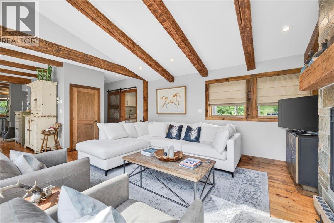
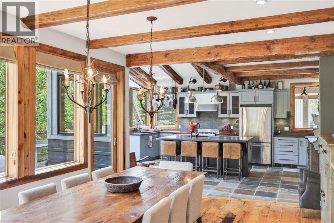
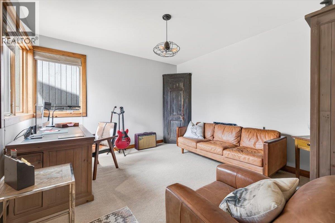
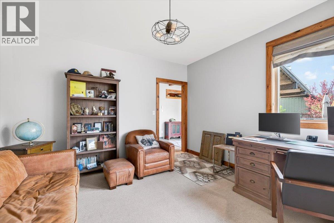
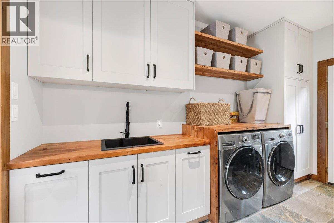
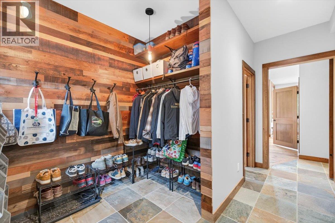
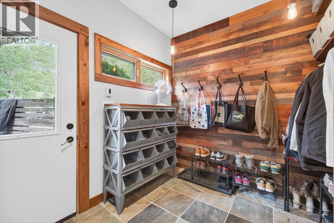
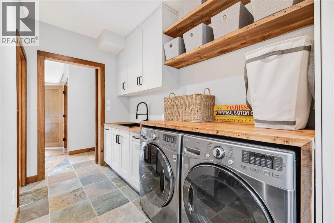
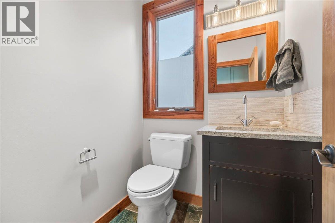
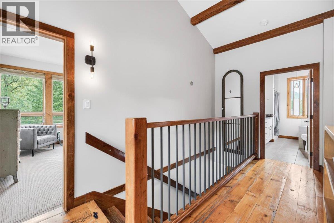
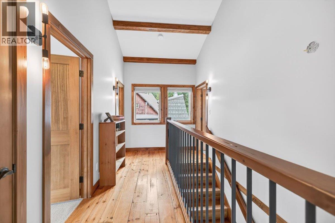
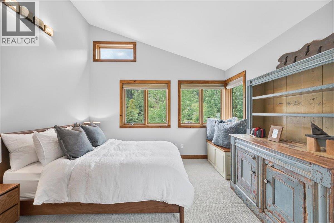
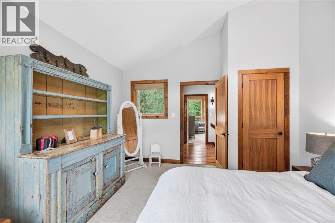
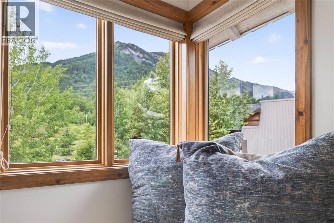
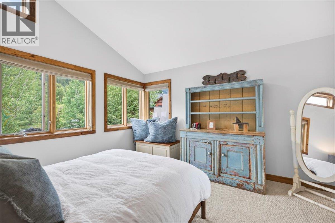
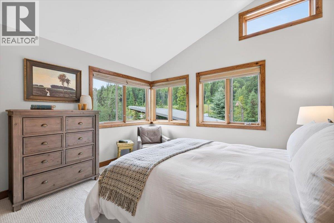
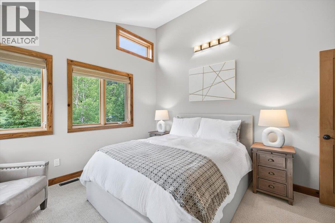
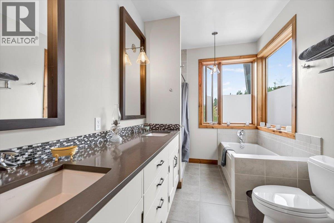
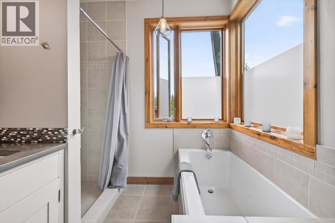
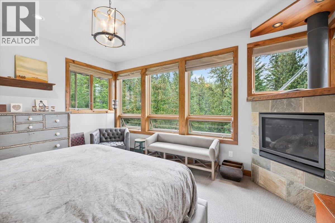
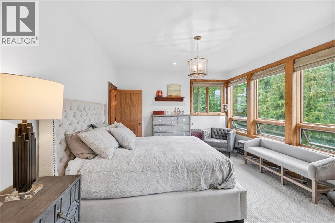
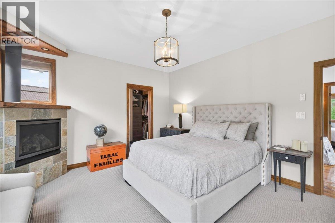
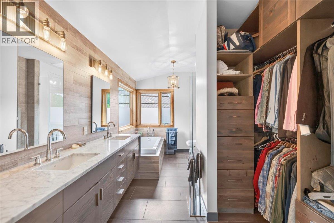
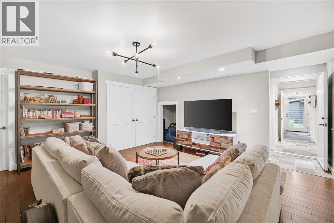
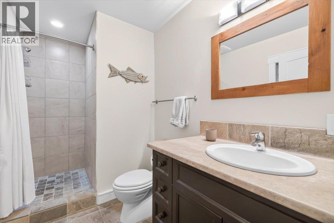
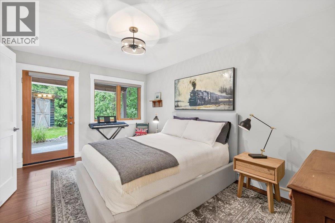
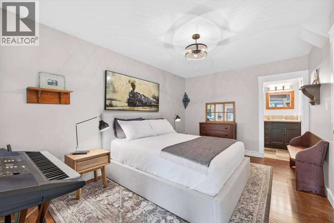
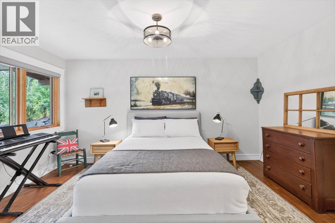
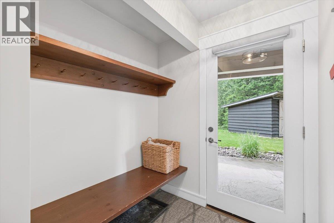
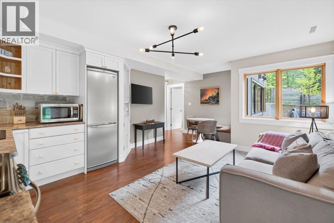
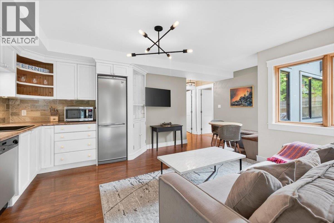
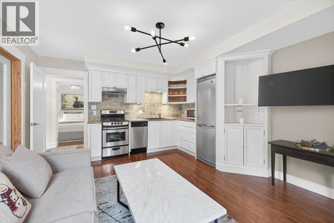
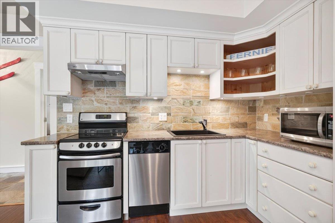
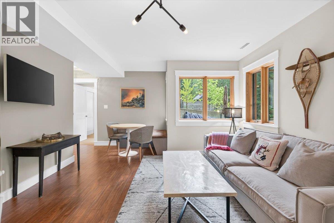
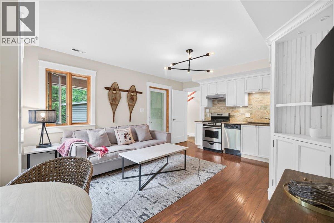
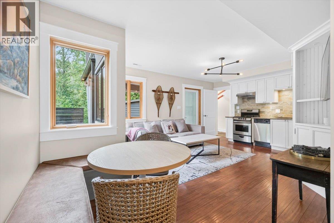
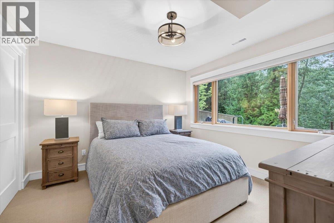
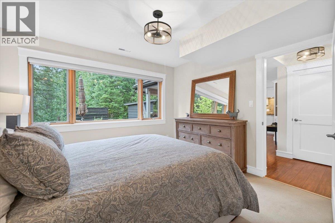
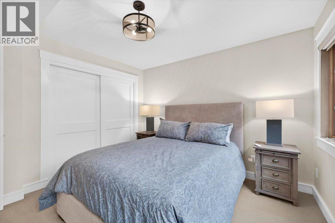
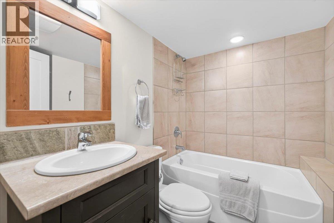
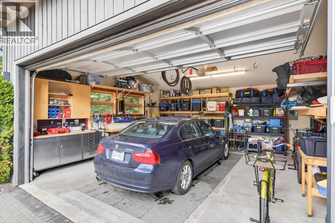
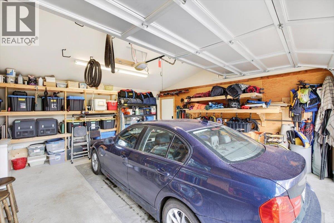
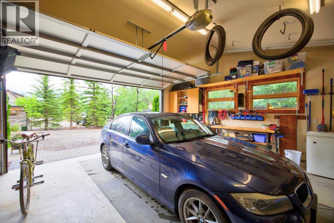
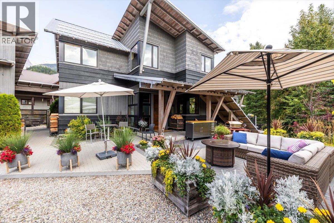
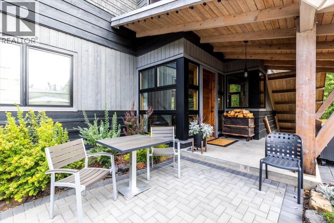
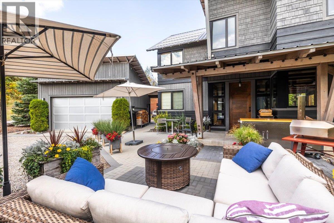
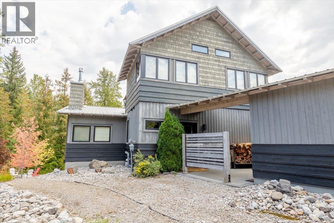
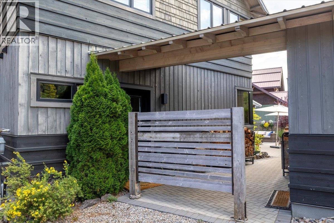
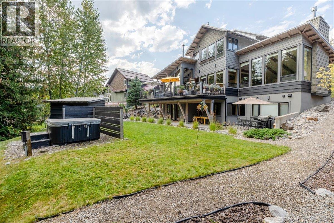
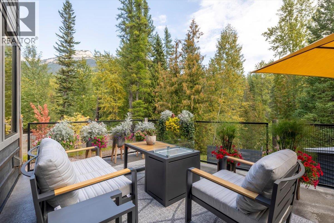
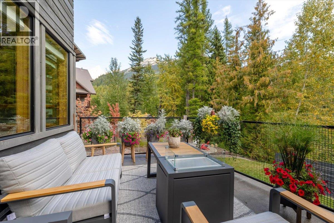
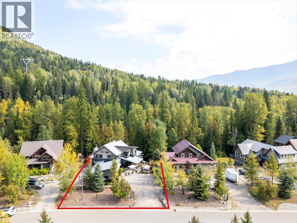
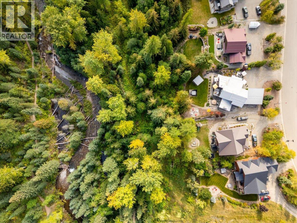
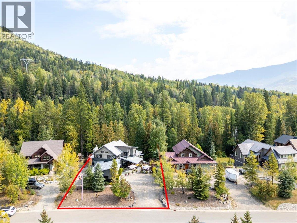
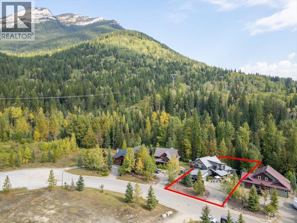
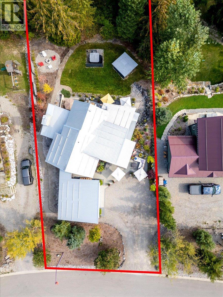
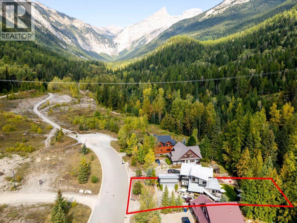
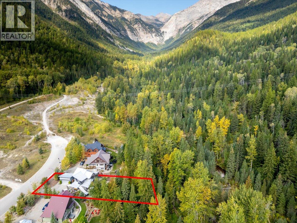
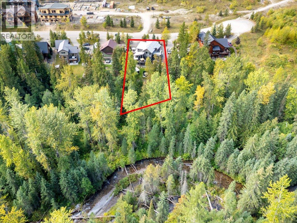
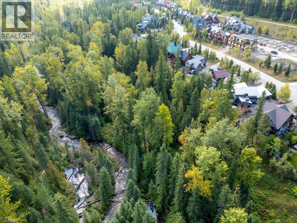
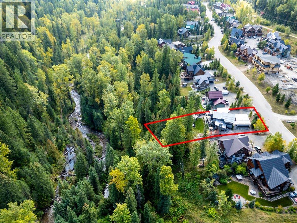
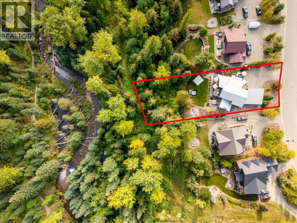
Comfortable, thoughtfully designed, and impeccably finished, this custom home in Fernie showcases exceptional craftsmanship throughout. Handcrafted woodwork, genuine hardwood flooring, and an architecturally designed layout create a spacious yet warm and inviting living environment, while large windows provide abundant natural light and beautiful views of the surrounding mountains and wilderness. The main floor features an expansive living room with fireplace, a dedicated office area, and a functional laundry and mudroom with direct exterior access. The well-appointed kitchen includes a high-end gas range, custom wood cabinetry, butcher-block countertops, and a wood-burning stove that adds warmth and ambiance throughout the winter months. Upstairs, you will find two comfortable guest bedrooms, a four-piece bathroom, and a spacious primary suite. Large windows frame impressive mountain and wilderness views, while the luxurious ensuite features a soaker tub, separate shower, and walk-in closet. The walkout lower level offers additional flexible living space, including a guest bedroom with access to a Jack-and-Jill bathroom, a cold cellar, and a large media room. This level also includes a bright, fully self-contained one-bedroom suite with a full kitchen and separate walkout entrance to the rear yard, providing excellent space for guests, extended family, or rental income. The extensively landscaped property has been carefully designed to complement the unique lot and offers several outdoor entertaining and relaxation areas. Additional exterior features include a hot tub and a covered walkway connecting the home to the garage. The fully heated and insulated garage provides ample space for vehicles, outdoor equipment, and recreational gear. This remarkable property combines quality craftsmanship, comfortable living spaces, income potential, and exceptional indoor and outdoor amenities in a truly distinctive Fernie home. (id:62927)
Property Details
|
MLS® Number
|
10394373 |
|
Property Type
|
Single Family |
|
Neigbourhood
|
Fernie |
|
Features
|
Balcony |
|
Parking Space Total
|
6 |
Building
|
Bathroom Total
|
5 |
|
Bedrooms Total
|
5 |
|
Appliances
|
Refrigerator, Dishwasher, Oven - Gas, Range - Gas, Hood Fan, Washer & Dryer |
|
Constructed Date
|
2008 |
|
Construction Style Attachment
|
Detached |
|
Exterior Finish
|
Wood, Wood Siding |
|
Fireplace Present
|
Yes |
|
Fireplace Total
|
2 |
|
Fireplace Type
|
Free Standing Metal |
|
Half Bath Total
|
1 |
|
Heating Fuel
|
Other, Wood |
|
Heating Type
|
Forced Air, Stove, See Remarks |
|
Roof Material
|
Metal |
|
Roof Style
|
Unknown |
|
Stories Total
|
3 |
|
Size Interior
|
3,615 Ft2 |
|
Type
|
House |
|
Utility Water
|
Municipal Water |
Parking
|
Additional Parking
|
|
|
Detached Garage
|
1 |
|
Heated Garage
|
|
Land
|
Acreage
|
No |
|
Sewer
|
Municipal Sewage System |
|
Size Irregular
|
0.4 |
|
Size Total
|
0.4 Ac|under 1 Acre |
|
Size Total Text
|
0.4 Ac|under 1 Acre |
Rooms
| Level |
Type |
Length |
Width |
Dimensions |
|
Second Level |
5pc Ensuite Bath |
|
|
15'1'' x 8'7'' |
|
Second Level |
4pc Bathroom |
|
|
6'10'' x 11'2'' |
|
Second Level |
Bedroom |
|
|
12'4'' x 13'4'' |
|
Second Level |
Bedroom |
|
|
13'5'' x 12'4'' |
|
Second Level |
Primary Bedroom |
|
|
12'11'' x 15'5'' |
|
Basement |
Media |
|
|
16'10'' x 15'3'' |
|
Basement |
Kitchen |
|
|
12'10'' x 10'10'' |
|
Basement |
Living Room |
|
|
13'0'' x 12'11'' |
|
Basement |
Foyer |
|
|
6'0'' x 9'5'' |
|
Basement |
4pc Bathroom |
|
|
7'5'' x 5'7'' |
|
Basement |
3pc Ensuite Bath |
|
|
5'7'' x 10'4'' |
|
Basement |
Bedroom |
|
|
11'4'' x 11'4'' |
|
Basement |
Bedroom |
|
|
14'11'' x 10'5'' |
|
Main Level |
Foyer |
|
|
8'5'' x 8'11'' |
|
Main Level |
Office |
|
|
13'5'' x 12'9'' |
|
Main Level |
2pc Bathroom |
|
|
4'11'' x 5'3'' |
|
Main Level |
Laundry Room |
|
|
13'5'' x 11'8'' |
|
Main Level |
Living Room |
|
|
14'11'' x 15'5'' |
|
Main Level |
Dining Room |
|
|
17'6'' x 12'11'' |
|
Main Level |
Kitchen |
|
|
17'7'' x 15'0'' |
https://www.realtor.ca/real-estate/30021826/470-canyon-trail-fernie-fernie